
For decades, the calibration of digital thermohygrometers has relied heavily on manual visual reading. Technicians stand before environmental chambers, squinting at small LCD or analog displays, transcribing numbers onto paper sheets. This conventional approach is not only labor‑intensive and time‑consuming, but it also introduces inherent risks: parallax errors, subjective interpretation, fatigue‑induced mistakes, and—most critically—a lack of verifiable traceability. Once the calibration cycle ends and the chamber conditions change, the physical evidence of what the meter actually displayed vanishes. Only the technician’s handwritten note remains, leaving the data open to question and nearly impossible to audit retrospectively.
The DTSL Pro‑svr3 Fully Automatic Temperature & Humidity Calibration System has been engineered to completely overturn this outdated workflow.
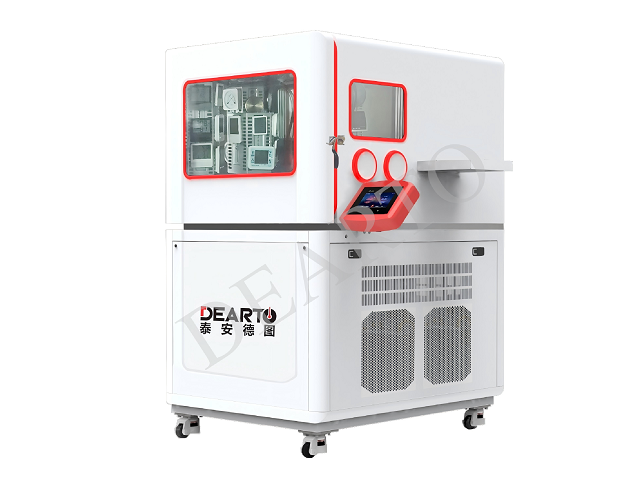
The Game‑Changer: Visual Evidence Meets Smart Automation
Instead of relying on human eyes and pencils, the DTSL Pro‑svr3 deploys high‑definition robotic cameras and intelligent image‑recognition software. Once the chamber reaches a stable set‑point, the system automatically positions the camera in front of each device under test, captures a high‑resolution photograph of the physical reading, and uses AI‑powered recognition to extract the temperature and humidity values. No manual keystrokes are needed for data entry.
More importantly, every captured image is permanently stored in the system’s central MySQL database—raw, unedited, and time‑stamped. This means that every calibration point is backed by hard visual proof. Years later, you can retrieve not just the numeric results, but the actual photograph of what the instrument displayed at that exact moment. This delivers what traditional methods could never offer: end‑to‑end data traceability and complete audit‑ready transparency.
Batch Calibration: Multiplying Efficiency without Sacrificing Accuracy
While single‑unit calibration is trivial, industrial workloads demand scale. The DTSL Pro‑svr3 is built for high‑throughput batch processing, capable of simultaneously handling a large array of thermohygrometers in a single run (up to 48 units). The intelligent rotational positioning system systematically moves the camera across every assigned slot, capturing data for each unit while the chamber maintains stable environmental conditions.
The result is a dramatic reduction in overall calibration time. What used to take days of manual point‑by‑point logging can now be completed in fully automated, unattended cycles—freeing up skilled metrologists for higher‑value analytical tasks.
| Aspect | Traditional Manual Calibration | DTSL Pro-svr3 System |
|---|---|---|
| Data Recording | Manual transcription by operators | Automated image capture + AI recognition |
| Error Risk | High (parallax, fatigue, transcription errors) | Virtually zero (digital extraction + visual verification) |
| Traceability | Paper records only; no physical proof | Raw images retained per point for full audit trail |
| Throughput | Sequential, time-consuming | Batch processing (up to 48 units simultaneously) |
| Operation | Requires constant human attendance | Unattended operation with auto-stability control |
| Data Storage | Scattered logs or spreadsheets | Centralized, searchable MySQL database with archives |
Beyond Efficiency: A Smart, Self‑Learning Platform
The DTSL Pro‑svr3 is not a rigid instrument. Its recognition module features self‑learning capabilities, allowing users to train the system to recognize new or custom‑designed digital hygrometers simply by feeding it sample images. The software also supports full customization of calibration reports, automatic pass/fail calculations, and seamless integration with enterprise databases via local or remote network connections.
Conclusion
Upgrading to the DTSL Pro‑svr3 is more than an efficiency boost—it is a strategic move toward digital transformation in quality assurance. By replacing subjective manual reading with automated visual verification, and by ensuring that every calibration record is visually provable and permanently stored, the system gives metrology labs, manufacturing plants, and calibration service providers the confidence to meet stringent regulatory requirements (including JJF1076‑2020) while scaling their throughput to new heights.
 Tel
Tel
 Product
 Contact
 Home
Home